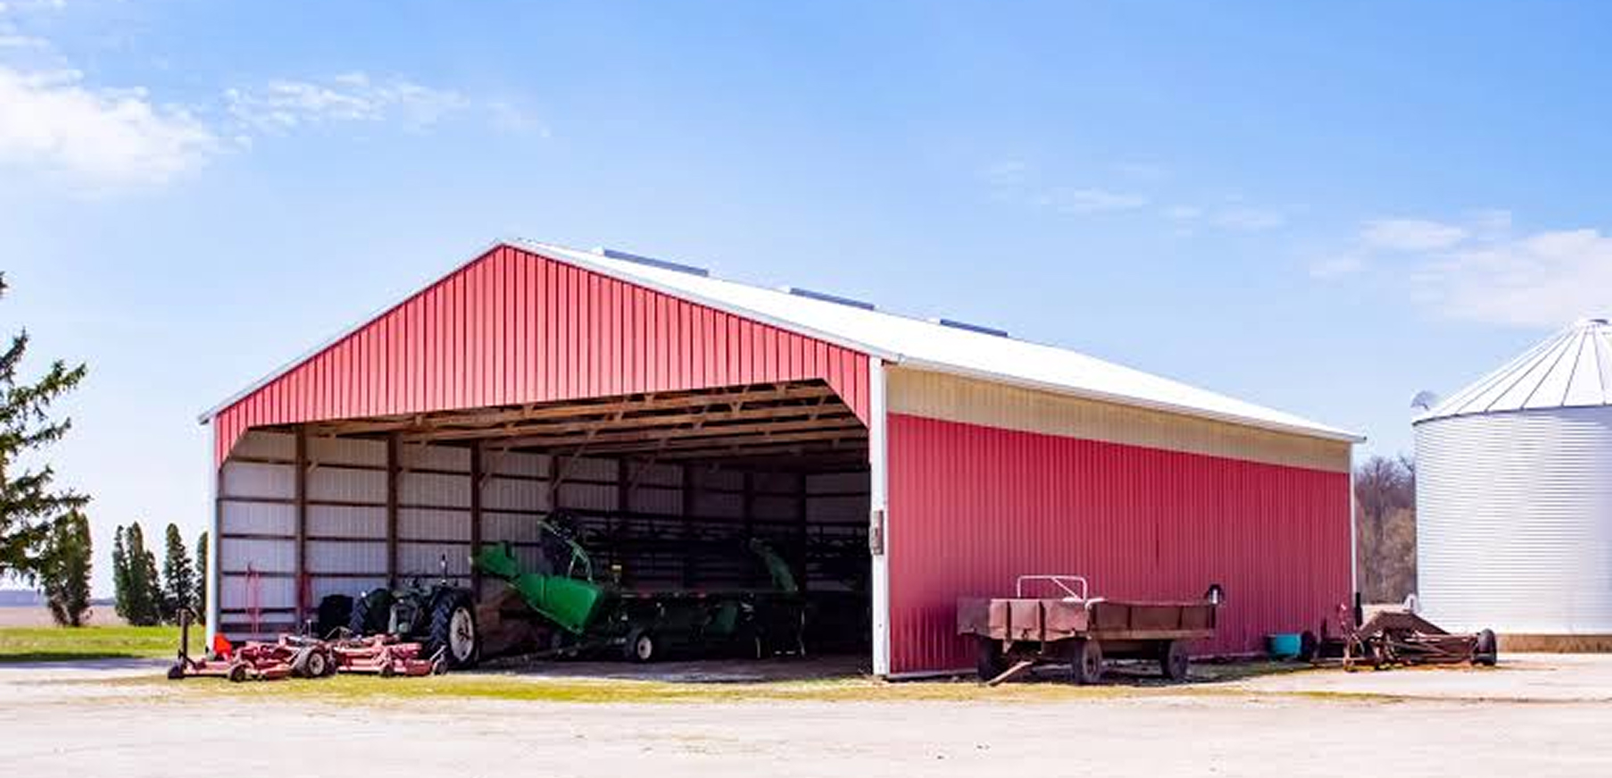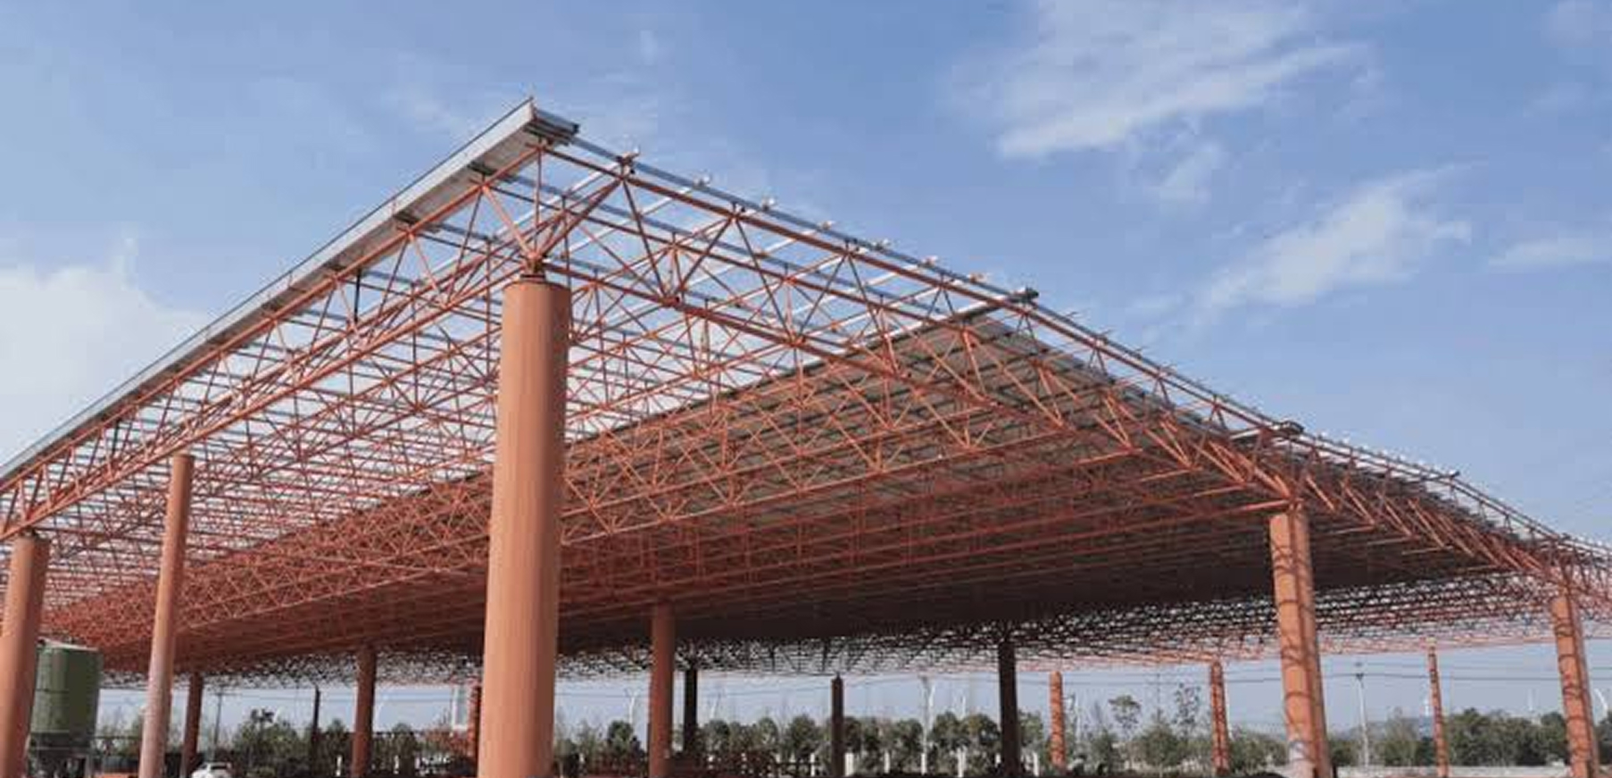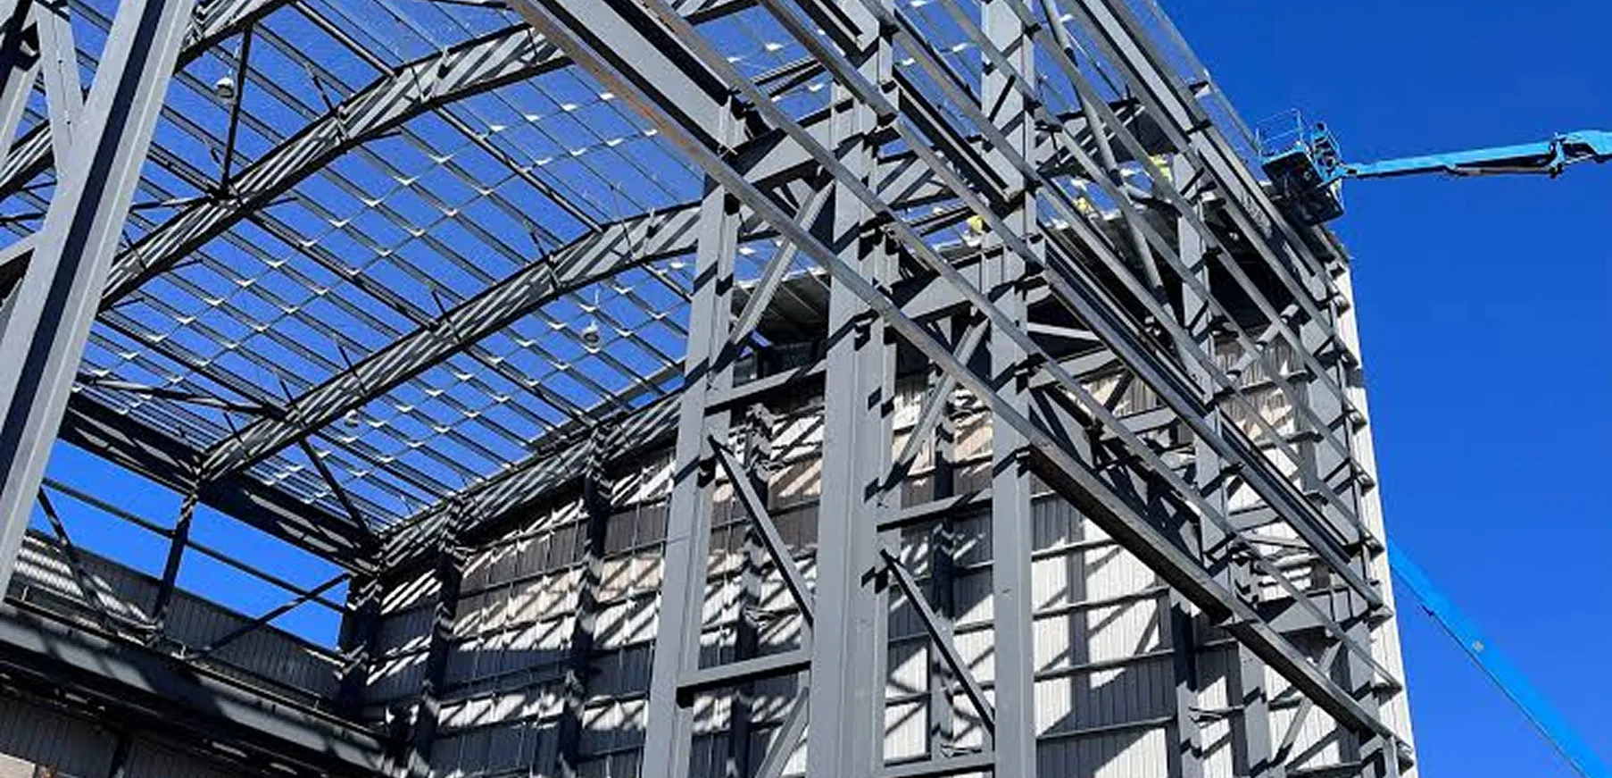
A pre-engineered steel building (PEMB) is a steel structure whose every component columns, rafters, purlins, girts, and cladding is designed, fabricated, and test-fitted in a controlled factory environment, then shipped to the building site for rapid bolt-up assembly. Unlike conventional steel construction, a PEMB arrives with stamped engineered drawings and a bill of materials matched to your exact span, height, and local load requirements. The result is a building that goes up faster, costs less per square foot, and delivers decades of predictable performance.
If you are a business owner, farmer, or developer in Ontario evaluating your next commercial, agricultural, or industrial building project, this guide explains exactly how pre-engineered metal buildings work, why they dominate the low-rise construction market, and what to look for before you sign a contract.
How Pre-Engineered Steel Buildings Are Made: The Factory-to-Site Workflow
The term “pre-engineered” describes the process as much as the product. Every PEMB starts as a set of performance requirements: clear-span width, eave height, roof slope, snow loads, wind loads, and intended use that feed directly into structural analysis software. Here is how the workflow moves from design to occupancy.
Design and Engineering
A structural engineer models the building’s primary frame (rigid-frame columns and rafters, typically fabricated from welded I-beam sections) and secondary framing (purlins across the roof, girts along the walls). Every connection, bolt pattern, and weld detail is specified and documented in stamped engineered drawings before any steel is cut.
CNC Fabrication
Raw steel plate and coil enter a factory where computer-numerically-controlled (CNC) machines cut, punch, drill, and weld each piece to tight tolerances. Factory welding under controlled conditions produces consistently stronger joints than field welding, where moisture, temperature swings, and positioning constraints introduce variability.
Quality Control and Pre-Fit
Components are trial-assembled or dimensionally verified before shipping. This step catches tolerance issues that would otherwise surface on-site, eliminating costly field rework.
Shipping and Erection
Finished components travel to the job site bundled with hardware, erection drawings, and a numbered sequence. Because every hole is pre-drilled and every bracket pre-welded, an experienced crew can typically stand a primary frame in as little as a few days for a smaller building, up to a few weeks for larger or more complex projects well ahead of conventional steel timelines.
This factory-to-site model is the reason PEMBs consistently deliver shorter construction timelines and tighter budgets than traditional steel or concrete alternatives. For a deeper look at the range of applications this process supports, explore our types of steel buildings.

PEMB vs. Conventional Steel Construction: Why the Difference Matters
Business owners often ask whether a pre-engineered metal building is genuinely different from a conventionally framed steel structure. The differences are substantial and directly affect your bottom line.
| Factor | Pre-Engineered (PEMB) | Conventional Steel |
| Build time | Design, engineering, and fabrication integrated often 3–5 months to occupancy | Separate architect, engineer, fabricator, and contractor handoffs often 6–9 months |
| Cost predictability | Fully engineered and priced before fabrication; few change-order risks | Frequent mid-build surprises, field-modified connections, design conflicts |
| Material use | Tapered frame sections place steel only where load demand is highest | Uniform cross-section beams use more steel than the load requires |
| Consistency | Factory-welded connections, CNC-cut components, pre-drilled holes | Field welds vary with conditions and crew positioning |
We’ll cover the full cost picture including foundation, insulation, and interior finishing in an upcoming post dedicated to pre-engineered steel building costs.
Custom-Engineered to Ontario’s Local Loads
This is where many building buyers make a costly mistake. A “one-size-fits-all” metal building kit designed for a mild climate in the southern United States is not engineered for Ontario’s reality. The Ontario Building Code (OBC) mandates site-specific structural loads that vary dramatically across the province.
Snow loads. Ground snow load values in Ontario range from roughly 25 psf in parts of southwestern Ontario to well over 60 psf in the northern snowbelt and Georgian Bay corridor. The Ontario Building Code calculates a building’s required snow load based on factors including regional ground snow accumulation, wind exposure, roof slope, and the added weight of rain-on-snow meaning a building designed for a lighter southern Ontario load is structurally deficient if erected further north or in an exposed, high-snowfall area.
Wind loads. Ontario’s wind exposure varies by terrain and geography. Open agricultural land sees different wind pressures than a sheltered industrial park in the GTA. The OBC requires engineers to calculate wind pressures specific to the building’s location, height, and exposure category.
Seismic considerations. While Ontario is not the West Coast, the Ottawa Valley and parts of the St. Lawrence corridor sit within active seismic zones. PEMBs in these regions require seismic detailing in their connections and bracing systems.
At Paris Building Sales, every building we deliver comes with stamped engineered drawings calculated to OBC requirements for your specific site. We do not resell generic kits. Our engineering team models your building’s actual snow loads, wind loads, and seismic category, references MBMA (Metal Building Manufacturers Association) design standards, and produces a structure your local building official can approve with confidence. Learn more about our custom-engineered building process.
Built Strong and Built to Last
Durability is the reason steel dominates commercial and industrial construction worldwide. A properly engineered and maintained PEMB can deliver a functional lifespan of 50 to 100+ years. Here’s what drives that longevity.
- Corrosion resistance. Modern PEMBs use Galvalume-coated steel panels (a zinc-aluminium alloy coating) on roofing and wall cladding. Primary framing members receive factory-applied primer or hot-dip galvanizing depending on the application. Combined with a proper thermal break at wall and roof transitions, this helps the building resist rust even in Ontario’s freeze-thaw climate.
- Fire performance. Steel is non-combustible. While steel loses strength at extreme temperatures, a PEMB can be designed with fire-rated assemblies to meet any occupancy classification the OBC requires. For agricultural and storage uses, the non-combustibility of steel framing is a meaningful insurance and safety advantage over wood.
- Structural resilience. Pre-engineered rigid frames are designed to flex under extreme loading without sudden failure. A properly designed PEMB can absorb overloads from unusually heavy snowfall or high wind events and return to its original geometry once the load is removed.
- Low maintenance. With no wood to rot, no concrete block to crack, and no mortar joints to repoint, long-term maintenance on a PEMB is primarily limited to periodic fastener inspection, sealant renewal, and cladding touch-up.
Your Next Step
A pre-engineered steel building is a significant investment, and the quality of the engineering behind it determines whether that investment pays off for decades or creates problems within years. Paris Building Sales has been designing and delivering PEMBs across Ontario with full OBC-compliant, stamped engineering and hands-on project support that generic kit suppliers simply cannot match.
Ready to start your project? Contact Paris Building Sales today for a no-obligation consultation and site-specific quote.
Call us: +1 519 535 4777 Email: rob@parisbuildingsales.com Visit us: 164725 New Road, Tillsonburg, ON N4G 4G7
Frequently Asked Questions
PEMB stands for Pre-Engineered Metal Building. It refers to a steel building system in which every structural component is designed and fabricated in a factory before being shipped to the construction site for assembly. The “pre-engineered” designation means the building’s engineering is complete before fabrication begins, not that it uses a generic template.
Once the foundation is ready, most PEMBs can be erected in as little as a few days for a smaller building, up to a few weeks for larger or more complex projects, because every component arrives pre-cut, pre-drilled, and pre-welded. Foundation and site preparation typically add further time before erection begins.
Yes. PEMBs are engineered to the same building codes and load standards as any other steel structure. In many cases, they’re more precisely built, because factory welding and CNC fabrication deliver tighter tolerances than field construction. MBMA design guidance aligns with the structural provisions referenced by the Ontario Building Code.
Absolutely. Despite the “pre-engineered” name, these buildings are custom-designed for each project. Clear-span widths, eave heights, roof slopes, door and window placements, crane systems, mezzanines, and insulation packages are all specified to your requirements. A PEMB is an engineered building system tailored to your site, your loads, and your operations, not a cookie-cutter shed.
The OBC sets the minimum structural performance your building must meet, including snow loads, wind loads, and seismic forces specific to your municipality. A building not engineered to these local requirements won’t receive a building permit and, more importantly, may not be safe. Any reputable supplier, including Paris Building Sales, will provide stamped drawings demonstrating full OBC compliance for your project site.