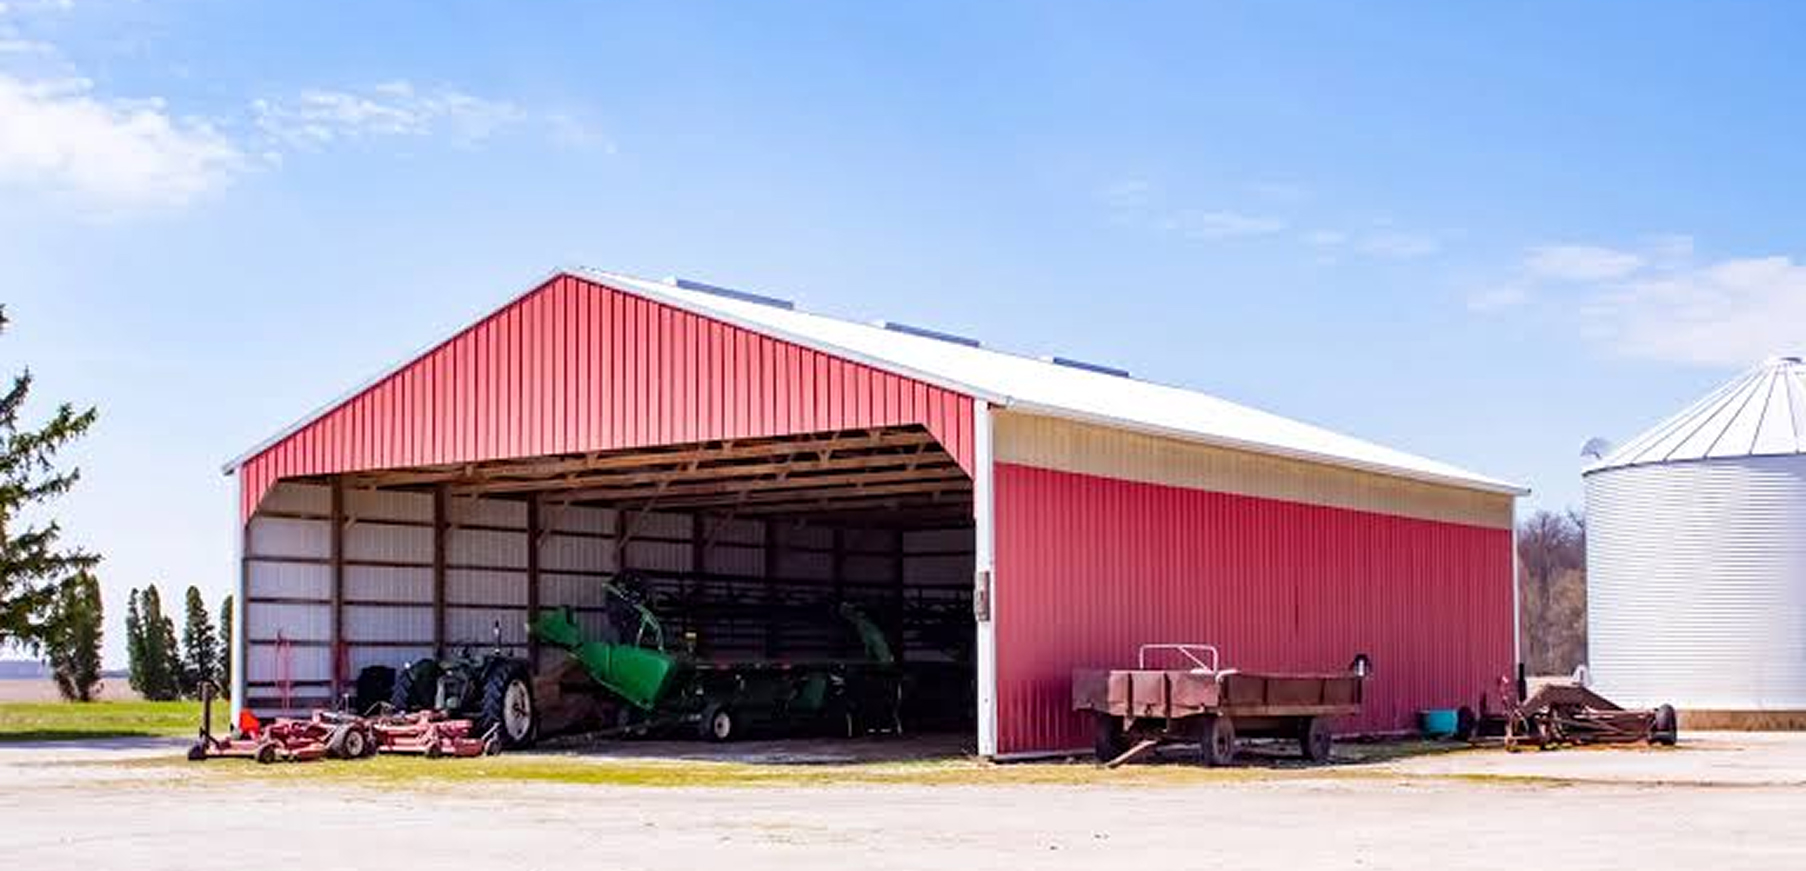
A long-span steel building spans a wide interior typically 90 feet or more without intermediate columns, using engineered rigid frames or trusses to carry the full width. Long-span design is what makes aircraft hangars, sports arenas, large warehouses, and riding arenas possible, since all four depend on large, unobstructed floor space that a standard clear-span rigid frame can’t always deliver as efficiently once spans get this wide.
At scale, “wide” stops being a design preference and starts being a real engineering problem weight distribution, deflection, and lateral stability all become harder to manage as the unsupported distance grows. This guide builds on the frame systems covered in our types of steel buildings guide, explaining how that problem gets solved, where the real thresholds sit, and when a long-span building is worth the added engineering complexity.
How Long-Span Framing Works
Every long-span structure is solving the same basic physics problem: carrying roof and snow load across a wide gap without a column in the middle to help. As span distance increases, the bending forces in the frame increase disproportionately, which is why long-span buildings require deeper, heavier structural members and more sophisticated engineering than a standard clear-span design.
Steel is effectively the only practical material at this scale. Wood lacks the tensile strength and dimensional consistency to reliably span these distances, and while concrete can span long distances in certain forms, it’s far heavier, slower to erect, and less adaptable to the wide door openings and clear interior heights these buildings usually need. Steel’s combination of high strength-to-weight ratio and precise, factory-engineered connections is what makes 90-foot-plus clear spans structurally and economically viable.
Two engineering concepts govern how these frames are designed:
- Deflection limits the maximum amount a structural member is allowed to bend under load without compromising performance or triggering cladding and finish damage. Longer spans naturally deflect more under the same load, so long-span members must be engineered specifically to stay within code-permitted limits.
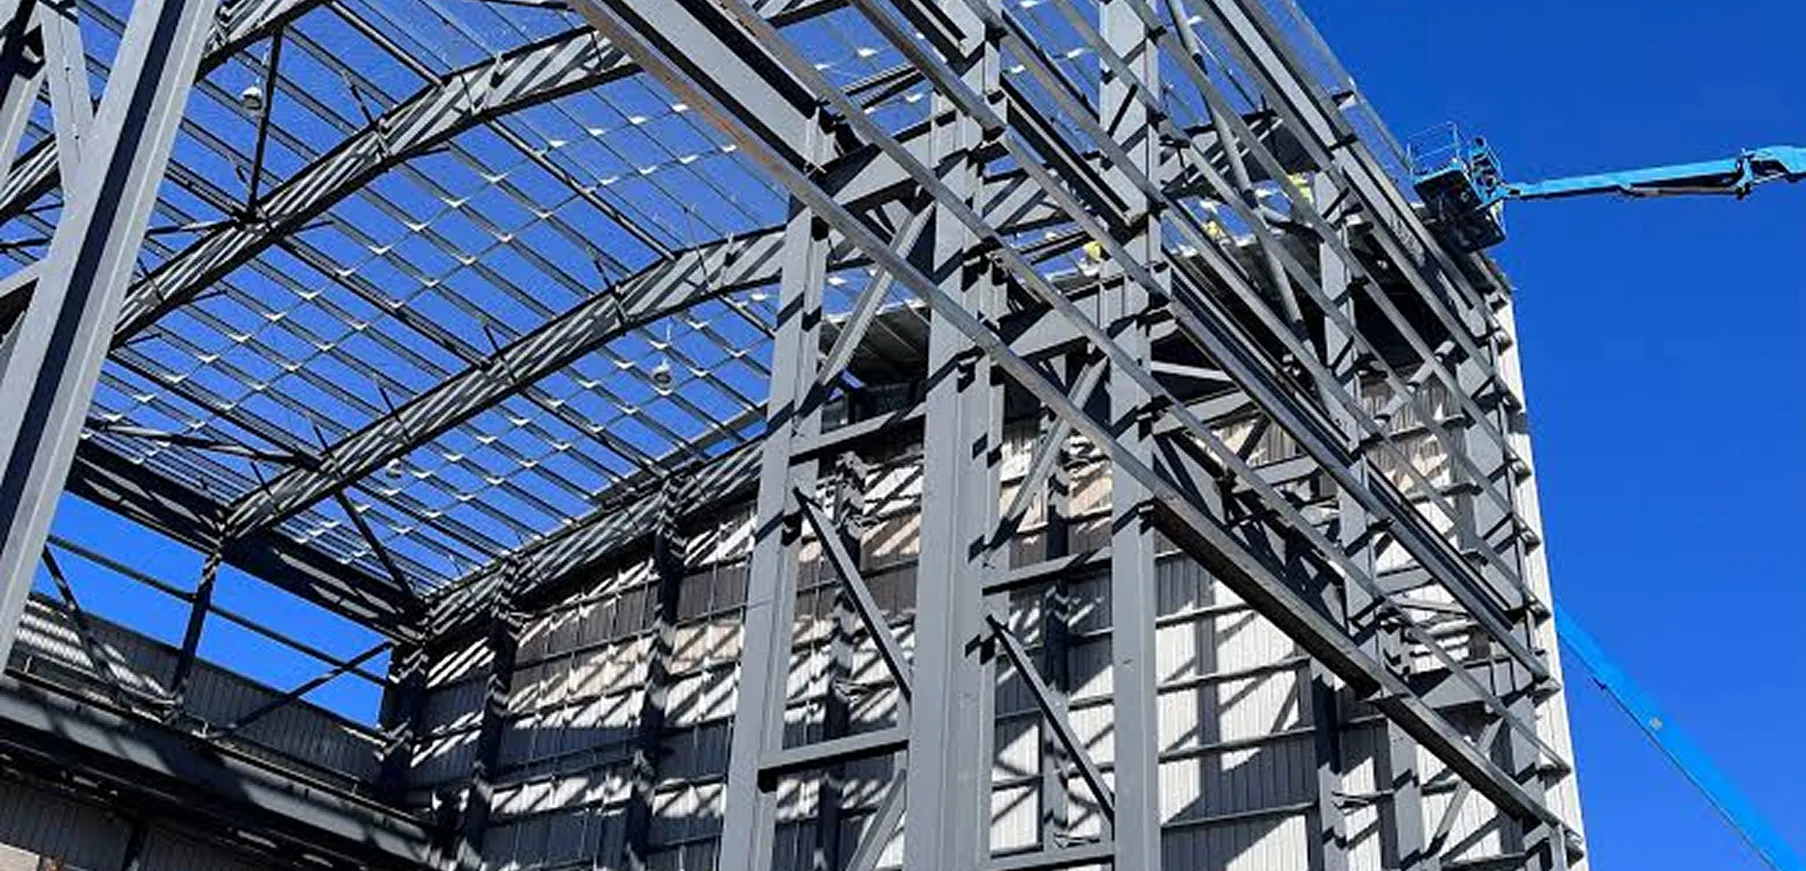
- Moment-resisting frames and lateral load resistance the connections between columns and rafters (or trusses) must resist not just vertical load but also lateral forces from wind, distributing stress through the frame rather than concentrating it at a single weak point.
Ontario adds another layer to this: the Ontario Building Code’s snow load requirements vary significantly by region, and at long-span widths, that snow load is carried across a much larger unsupported roof area meaning the engineering margin that works in a smaller building doesn’t automatically scale up.
Rigid Frames vs. Trusses
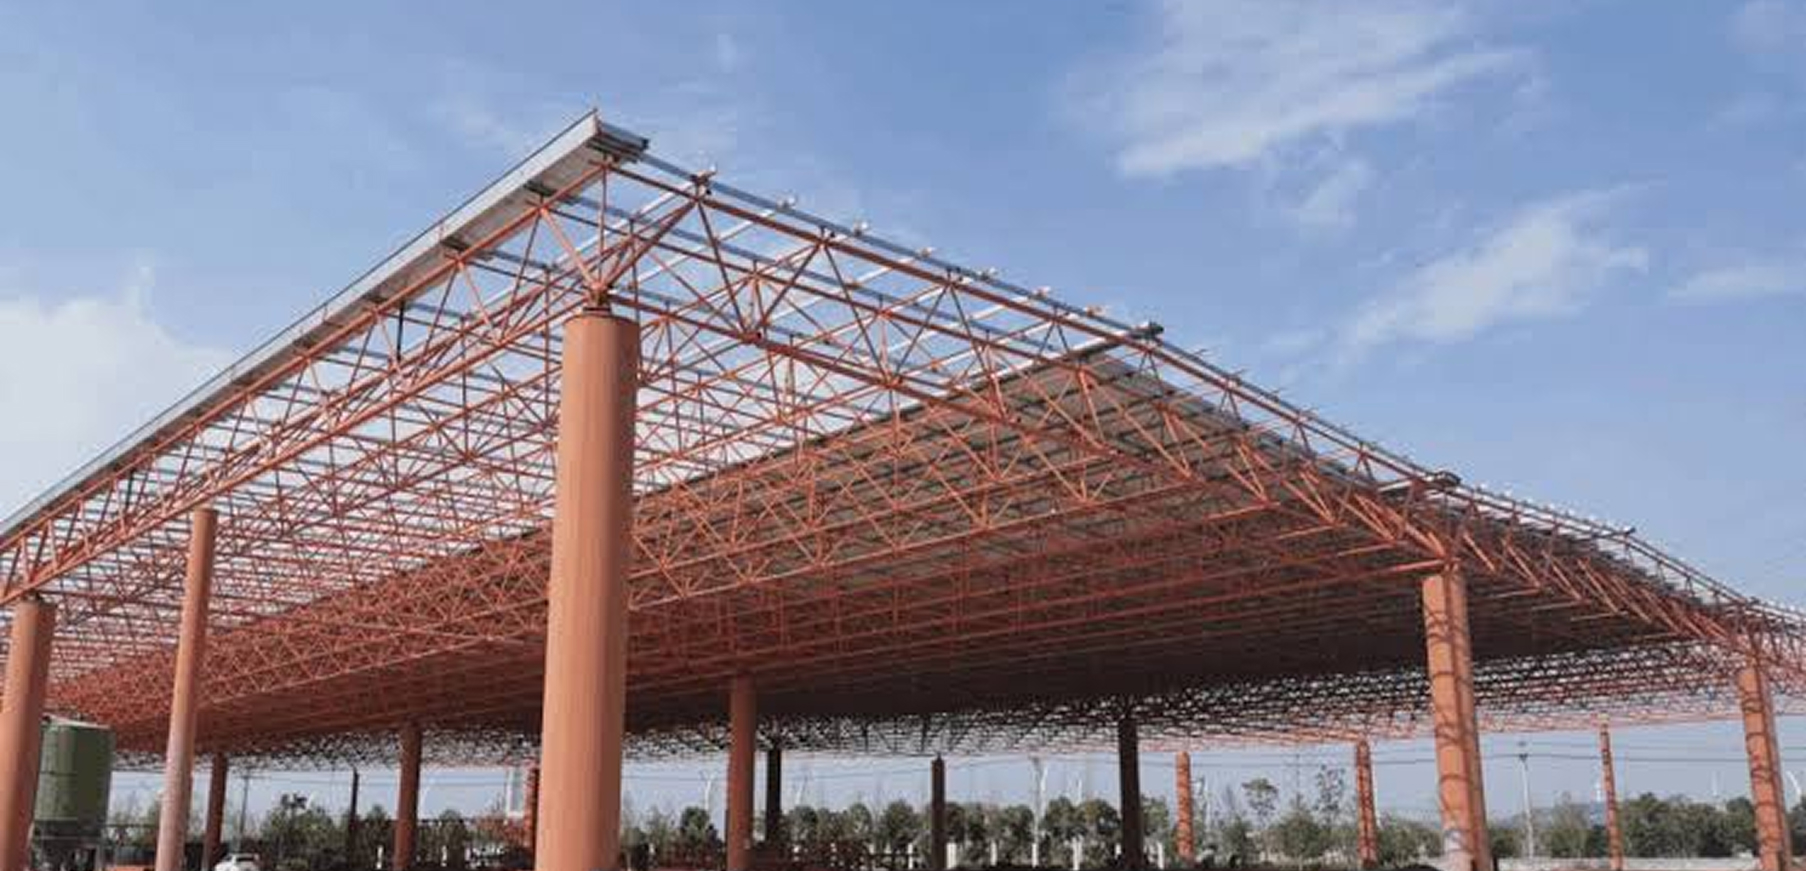
At long spans, designers generally choose between a rigid frame (the same tapered I-beam system used in standard clear-span buildings, scaled up) or a truss system, which uses a triangulated arrangement of web members and chords to carry load more efficiently over greater distances, at the cost of additional depth.
Metric | Rigid Frame | Truss System |
Max Span Distance | Efficient up to roughly 150–200 ft | Commonly used well beyond 200 ft, including very large spans |
Ceiling Height (Clearance) | Cleaner sightline, less structural depth | Deeper structure typically reduces usable clear height at the same eave height |
Maintenance | Fewer connection points to inspect | More individual web members and joints to inspect over time |
Aesthetic Profile | Smoother, more architectural look | More visually complex, exposed truss appearance |
Neither option is universally “better” ; the right choice depends on the specific span, the required interior clearance, and whether the exposed truss look fits the building’s intended use.
What counts as “Long Span”?
There isn’t a single universal cutoff, but the industry generally recognizes a few practical tiers:
- 90–120 feet the entry point for long-span classification, where standard clear-span rigid frames start requiring meaningfully heavier members and more careful deflection engineering.
- 120–200 feet where truss systems often become the more economical choice over a scaled-up rigid frame, and where wind and snow load engineering complexity increases noticeably.
- 200+ feet reserved for the largest applications (major arenas, large-scale distribution centres, sizable hangars), where thermal expansion across the length of the structure also becomes a real design consideration, since steel expands and contracts with temperature swings over long, continuous spans.
Each tier isn’t just “bigger” it represents a genuine step up in engineering complexity, not simply a scaled version of the tier below it.
Best Uses for Long-Span Buildings
Long-span design isn’t chosen for its own sake; each application below needs it for a specific structural reason, not just extra room. As Paris Building Sales, Ontario’s specialists in custom-engineered steel structures, we design long-span buildings for exactly these use cases on a regular basis.
- Aircraft hangars need long-span clear interiors because a wingtip has to clear the structure with margin on both sides; a column anywhere in that envelope makes the building unusable for its purpose.
- Sports and recreation arenas need it for player and spectator safety and sightlines a column on a playing surface isn’t a design compromise, it’s a hazard.
- Riding arenas need it for the same safety reason as sports facilities: a horse and rider working at speed can’t safely navigate around interior columns.
- Large-scale warehousing needs it less for safety and more for operational efficiency; wide, column-free bays allow racking, aisle, and equipment layouts that a column grid would otherwise constrain.
For the underlying comparison between clear-span and multi-span rigid frames at more moderate widths.
Cost Considerations
Here’s the trade-off worth addressing directly: cost per pound of steel goes up at long spans, because the heavier members and more complex connections required to manage deflection and lateral load simply use more material and more engineering hours than a standard clear-span design.
But cost per pound isn’t the number that matters for most long-span buyers, cost per usable square foot is. For high-density operations like large warehouses, arenas, or hangars, a long-span design that eliminates interior columns often delivers more usable, productive floor space per dollar than a cheaper structure that forces the layout to work around obstructions. The premium buys back function, not just square footage.
Ready to talk through whether your project needs long-span engineering? Contact Paris Building Sales for a no-obligation consultation.
Call us: +1 519 535 4777 Email: rob@parisbuildingsales.com Visit us: 164725 New Road, Tillsonburg, ON N4G 4G7