The main types of steel buildings are rigid-frame (I-beam) buildings, clear-span buildings, multi-span (column-supported) buildings, and arch/quonset structures. They’re grouped by frame system and by use case agricultural, commercial, industrial, and warehouse. Rigid-frame clear-span designs are the most popular choice for shops, arenas, and warehouses because they offer wide, obstruction-free interiors.
Choosing the right type isn’t just an aesthetic decision; it determines your building’s interior layout, your maximum usable width, your foundation requirements, and ultimately your cost per square foot. At Paris Building Sales, we walk every Ontario client through this decision before a single drawing is engineered. This guide expands on our full overview of the different types of steel buildings we design and engineer, matching the structure to how you’ll actually use the building.
Steel Buildings by Frame System
Every steel building starts with a frame system, and the frame system is what defines how open or how column-heavy the interior will be.
Rigid-Frame Buildings
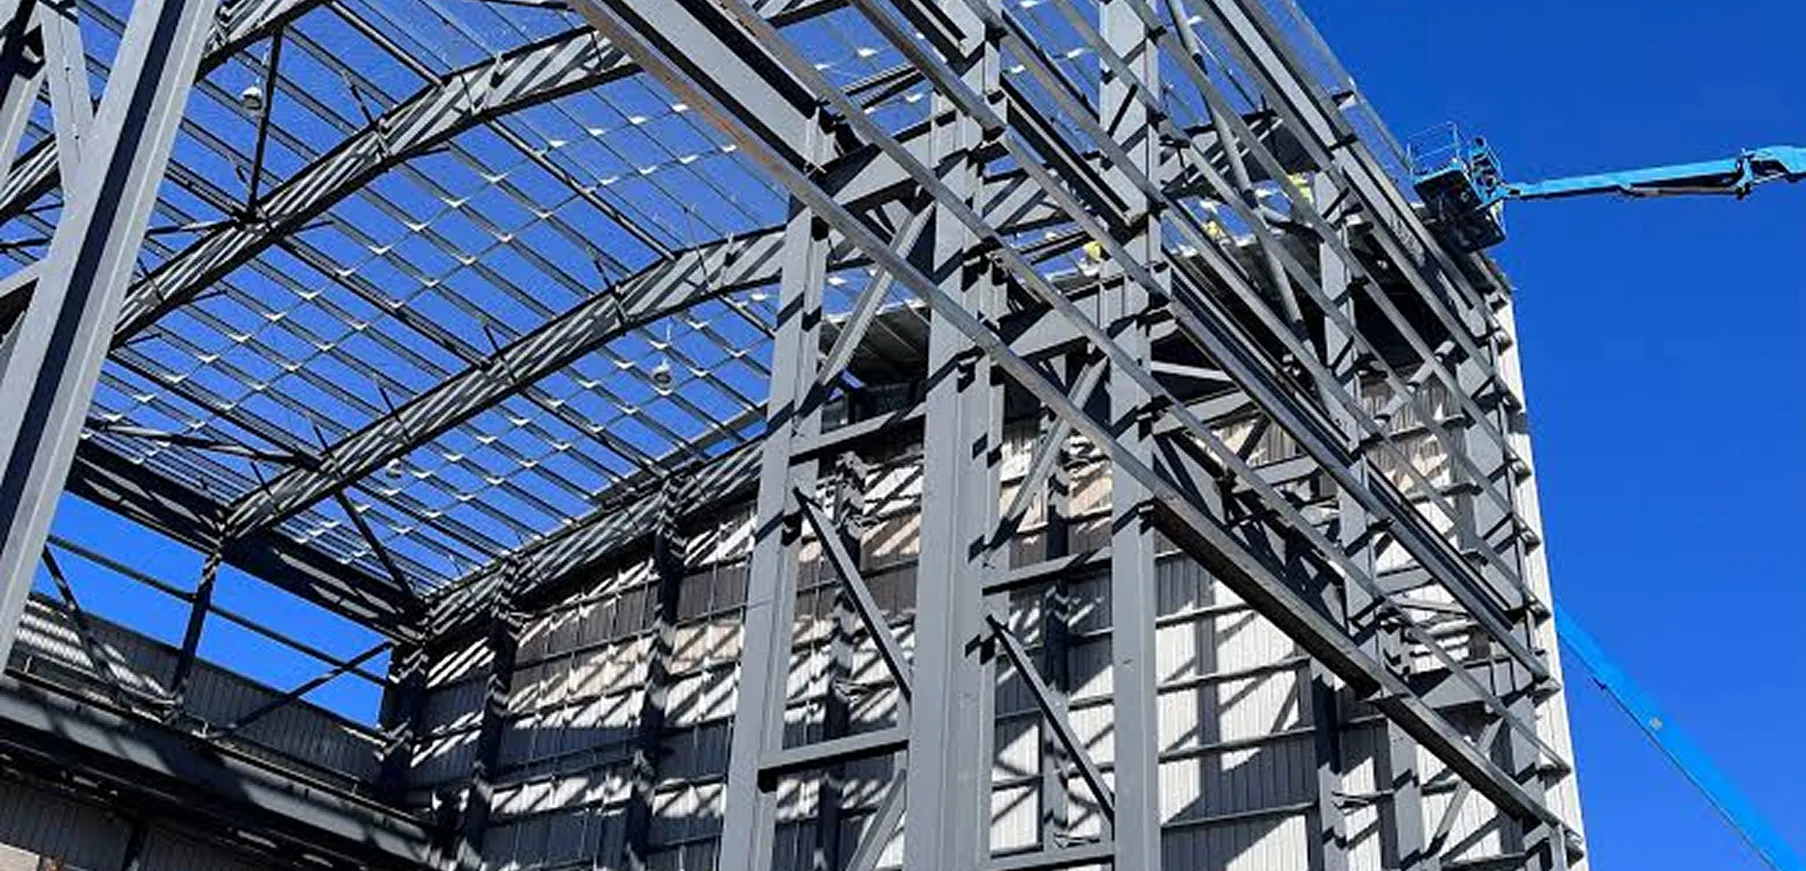
A rigid-frame building uses tapered I-beam columns and rafters bolted together into a single, self-supporting structural unit. This is the most common frame system in pre-engineered construction because it efficiently places steel where structural demand is highest, keeping material costs down without sacrificing strength. For a full breakdown of how rigid frames are engineered and fabricated, see our guide on pre-engineered steel buildings.
Clear-Span Buildings
A clear-span building is a rigid frame built without interior columns, giving you a fully open floor plan from wall to wall. This is the standard choice for riding arenas, warehouses, and hangars, where uninterrupted floor space matters more than minimizing material cost.
Multi-Span (Column-Supported) Buildings
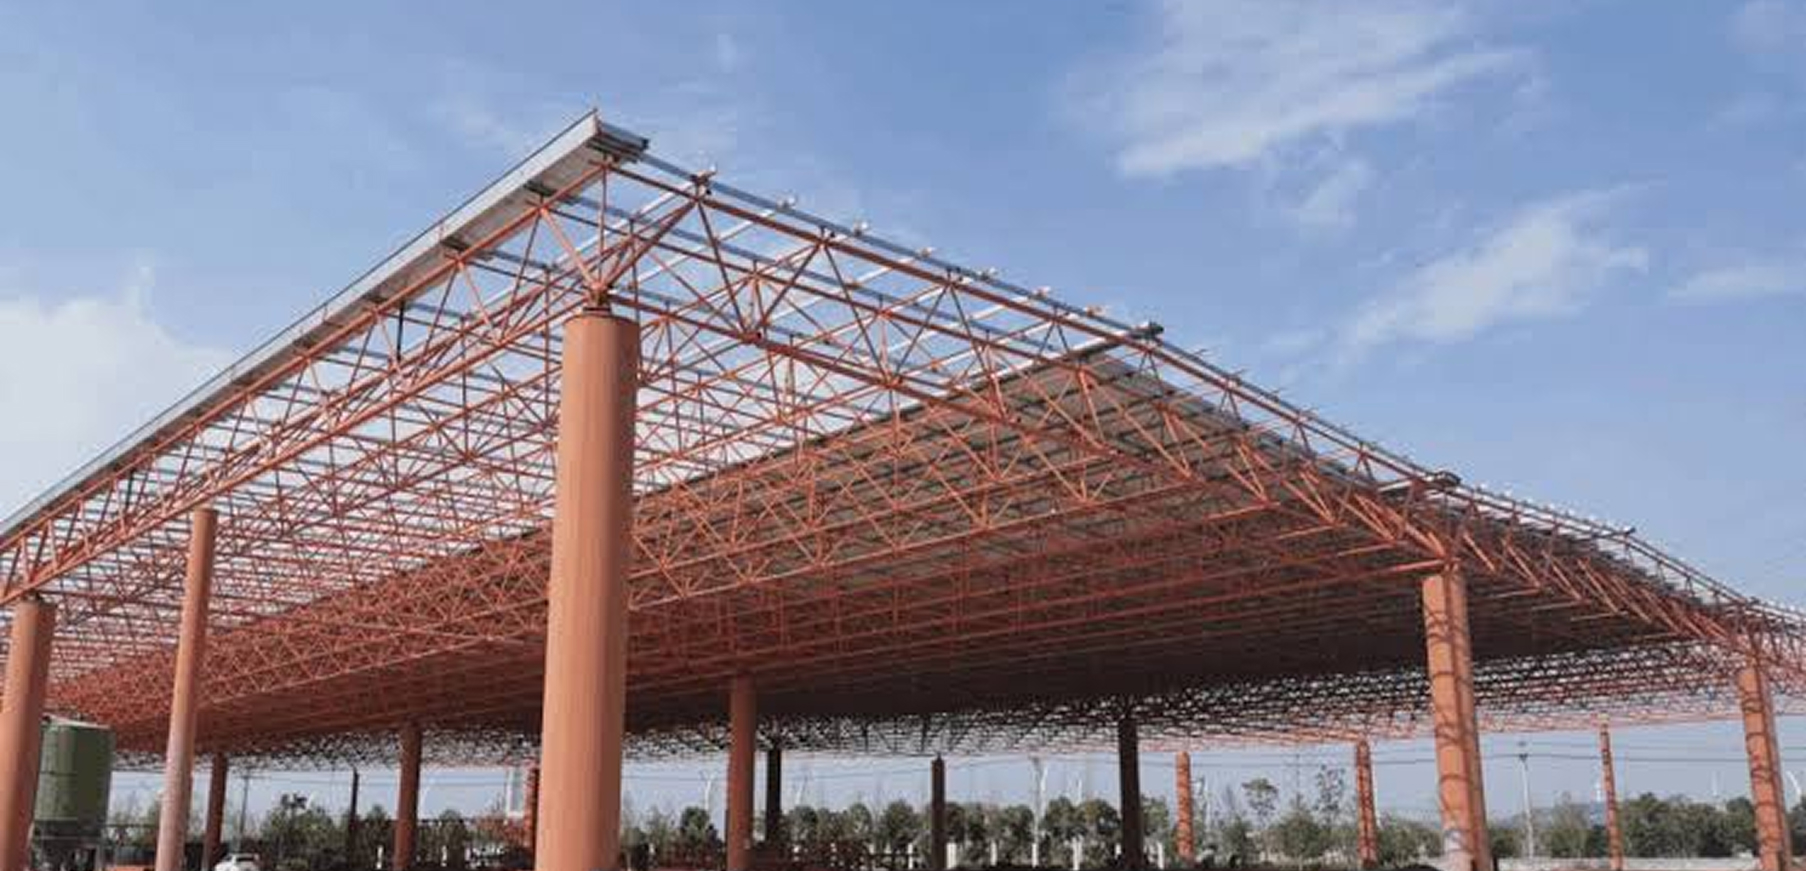
A multi-span building adds interior columns to support very wide roof structures more economically than a single clear span could. This trade-off makes sense when the building is extremely wide and the interior columns won’t interfere with how the space is used, think large distribution centres with defined aisle layouts.
Arch / Quonset Buildings
An arch or quonset-style building uses curved, self-supporting steel panels instead of a distinct frame-and-panel system. These structures are economical and fast to erect, and they remain popular for storage and equipment shelters, though they offer less usable wall height and interior volume than a rigid-frame design of the same footprint.
Frame Type | Interior Columns | Best For | Relative Cost |
Rigid-Frame | None (as clear-span) or minimal | Shops, arenas, warehouses | Moderate |
Clear-Span | None | Arenas, aircraft hangars, wide-open storage | Moderate–Higher (width-dependent) |
Multi-Span | Yes, at intervals | Very wide warehouses, distribution centres | Lower per square foot at scale |
Arch/Quonset | None | Equipment shelters, basic storage | Lower |
Steel Buildings by Use Case
The frame system tells you how a building is structured; the use case tells you what it’s built for. Most Ontario buyers start here.
Agricultural
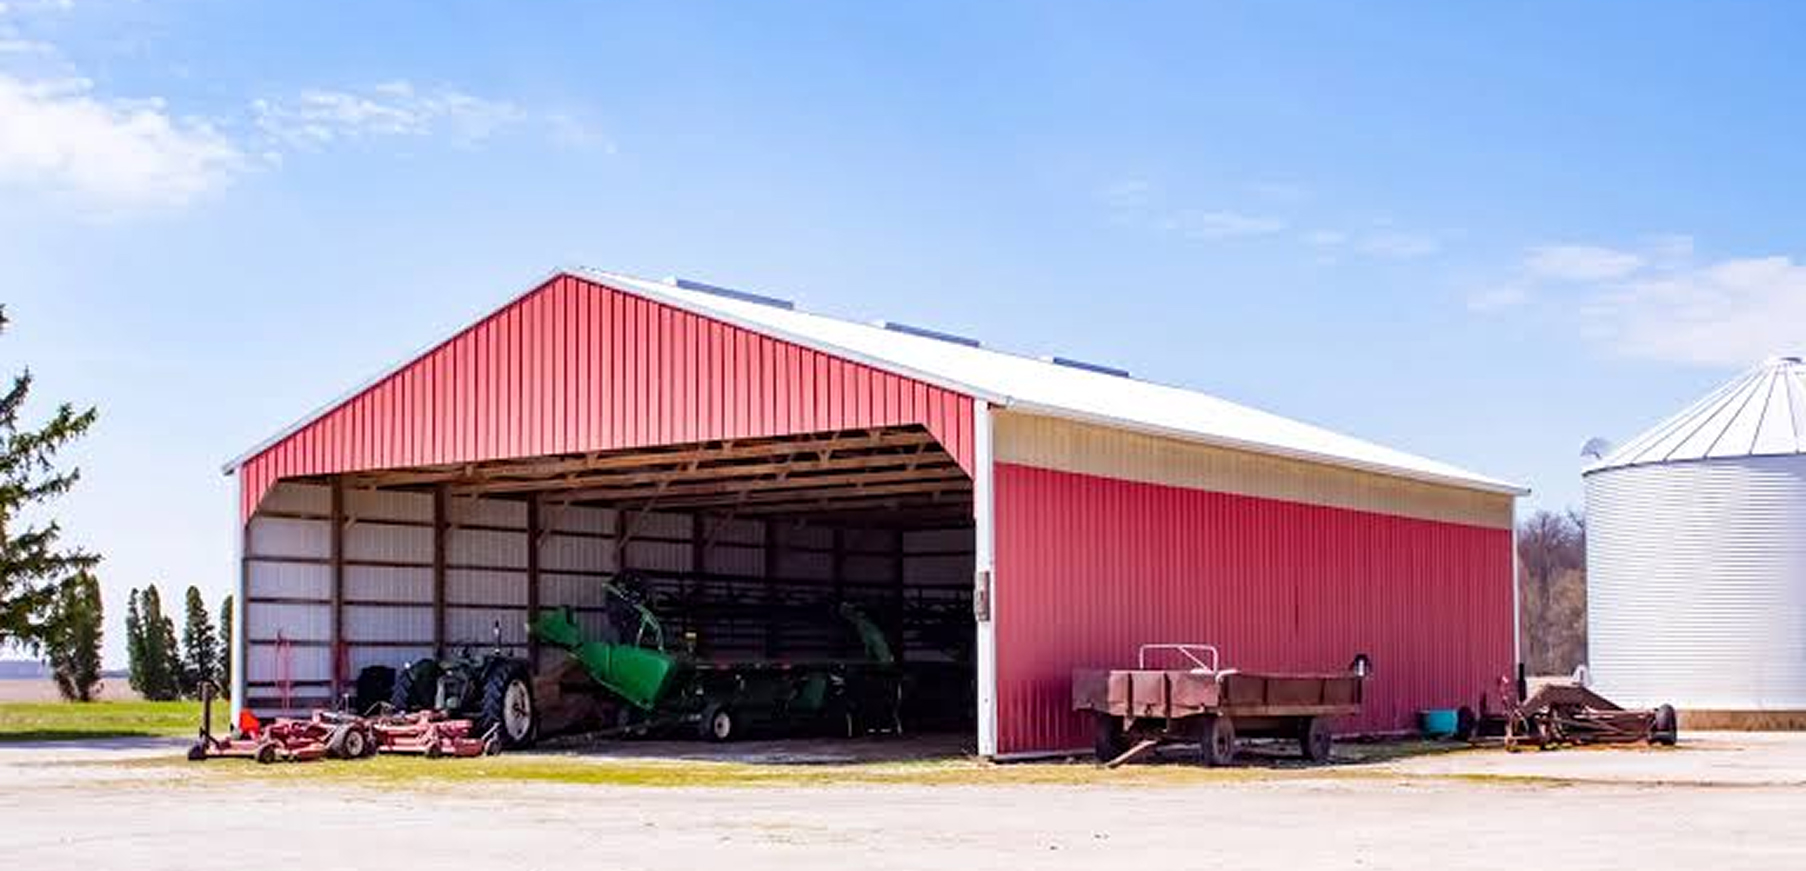
Barns, equipment sheds, and hay or grain storage typically use clear-span or rigid-frame designs so machinery and livestock can move freely without dodging support columns; see our full breakdown of agricultural steel buildings for barns, equipment sheds, and storage for more on how this plays out by application.
Commercial
Retail buildings, offices, and automotive dealerships often use rigid-frame construction with added architectural finishes, glass storefronts, façade treatments layered onto the same structural system, a design approach covered in more depth in our guide to commercial steel buildings for retail, office, and dealership projects.
Industrial & Warehouse
Manufacturing facilities and warehouses lean toward multi-span designs at very wide widths, or clear-span where overhead crane systems and unobstructed floor space are the priority. Our guide to industrial and manufacturing buildings for crane systems and wide-span facilities covers these requirements in detail.
How to Choose the Right Type for Your Project
Start with how you’ll use the interior, not with price. A riding arena or aircraft hangar needs clear-span regardless of cost, because columns simply aren’t an option. A large storage warehouse, on the other hand, can often use a more economical multi-span design if the column layout doesn’t interfere with your racking or aisle plan. Once you know your width, height, and use case, your building supplier can tell you which frame system delivers that layout most cost-effectively.
Ready to figure out which type fits your project? Contact Paris Building Sales for a no-obligation consultation.
Call us: +1 519 535 4777
Email: rob@parisbuildingsales.com
Visit us: 164725 New Road, Tillsonburg, ON N4G 4G7