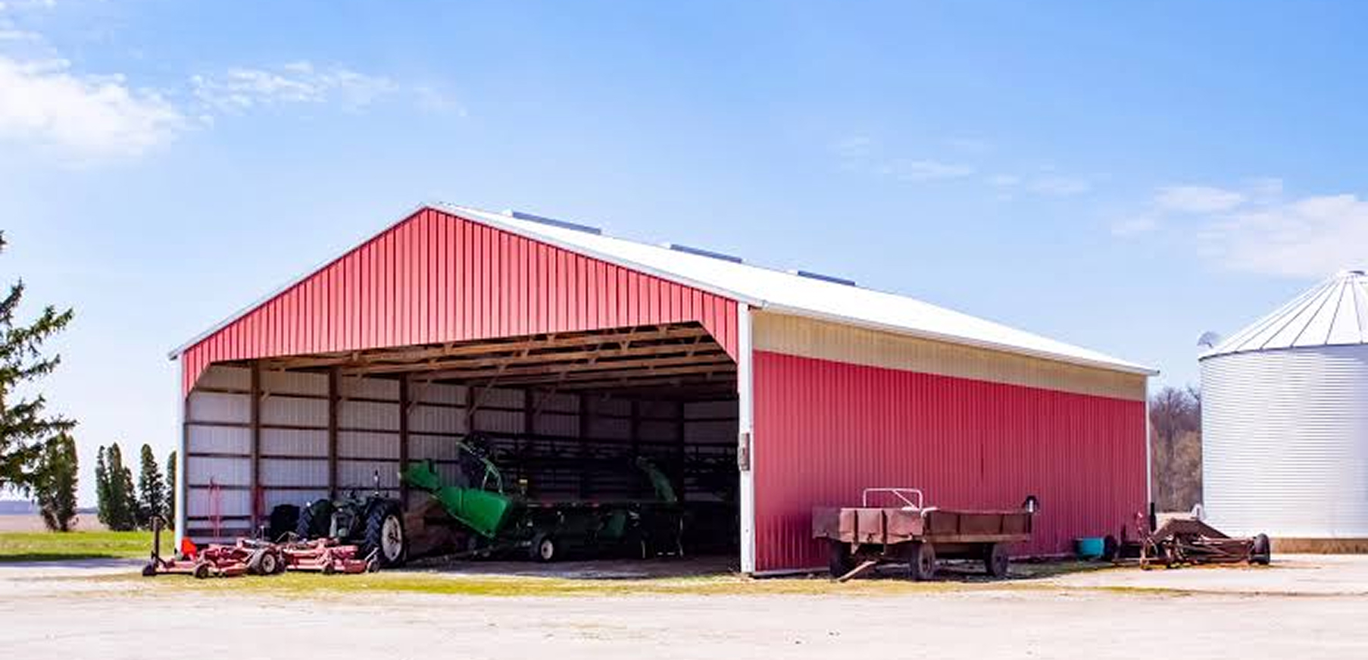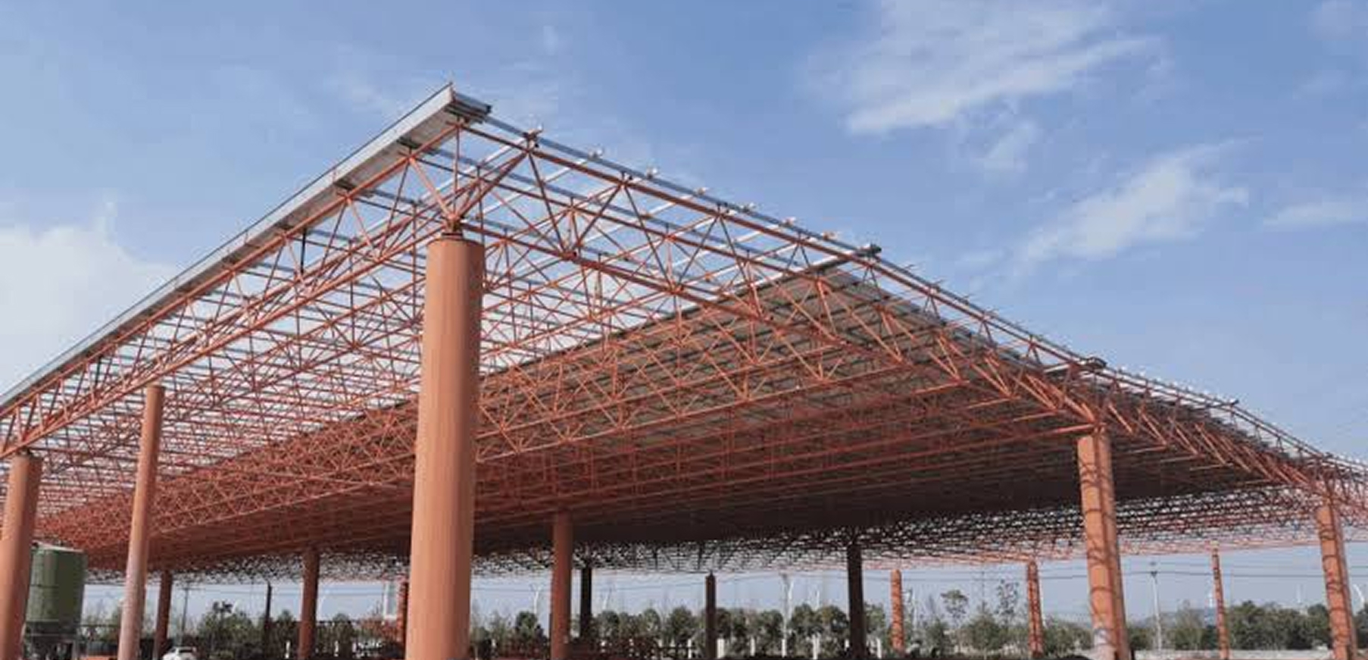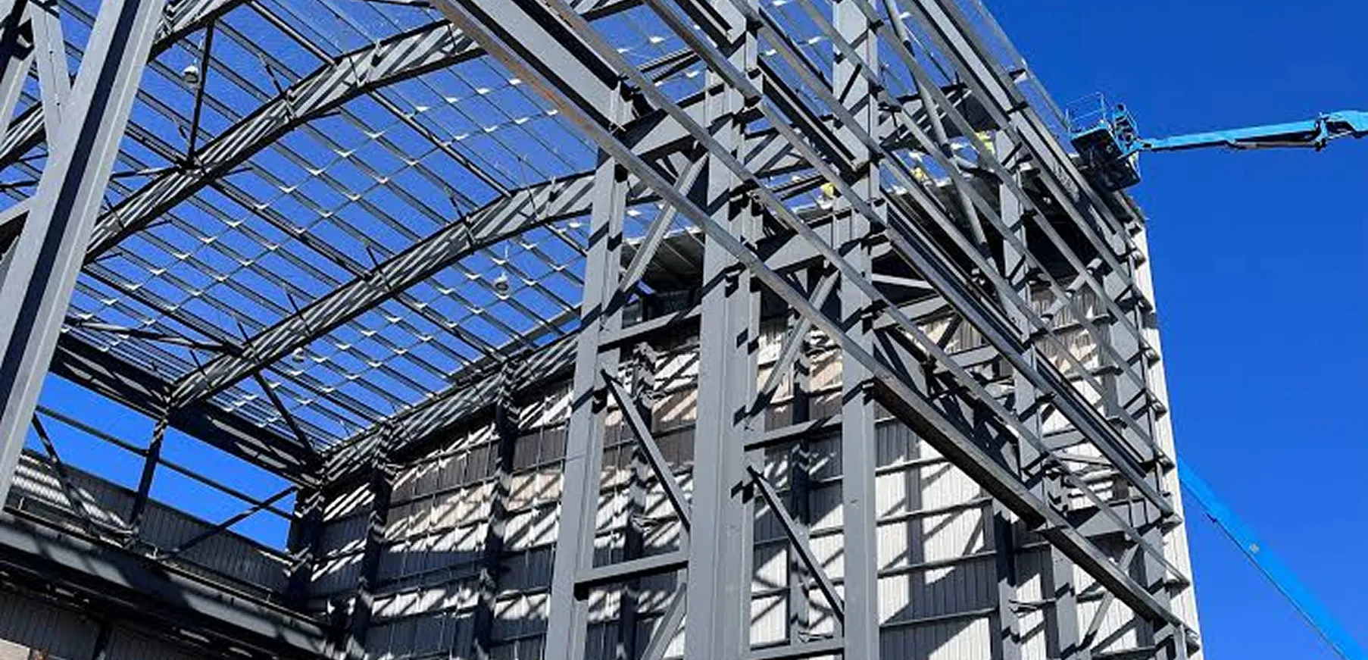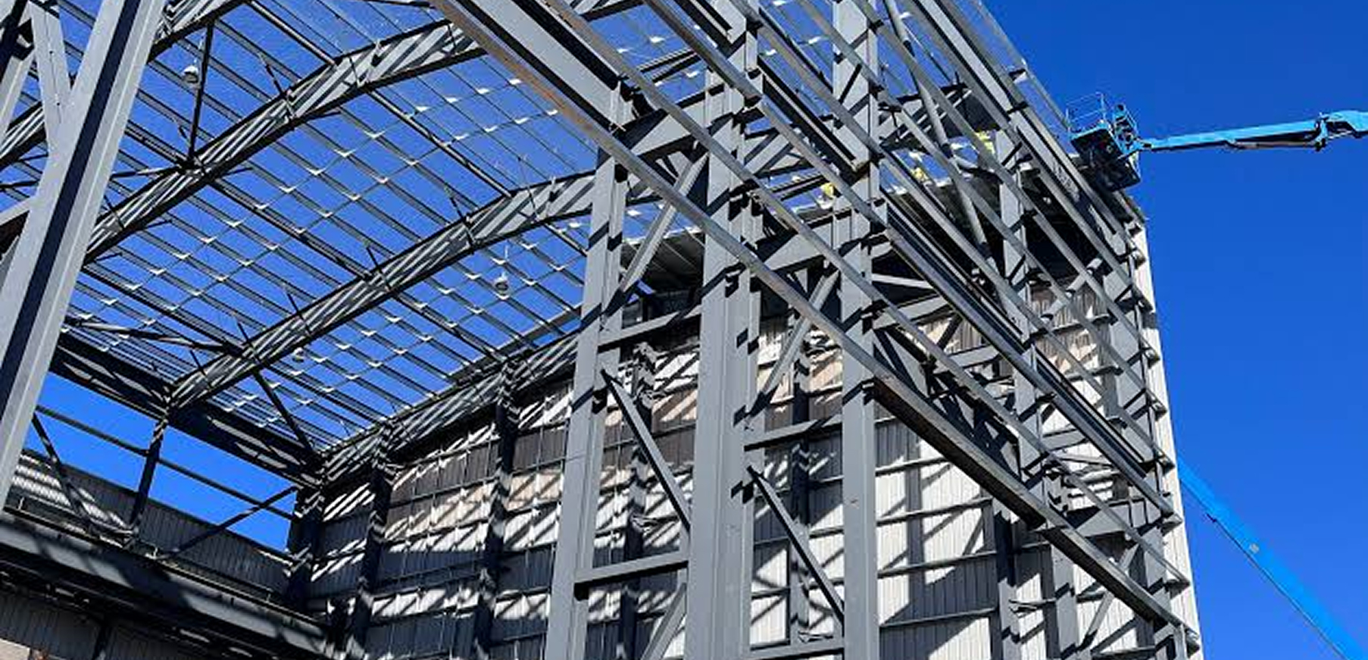
A steel building kit is a complete, pre-cut and pre-drilled package primary frames, secondary framing (purlins and girts), roof and wall panels, fasteners and trim, and stamped engineered drawings shipped ready to bolt together on site. What a kit typically doesn’t include is just as important: the foundation, insulation, electrical, plumbing, and interior finishing are usually separate.
Most confusion and most disappointment around steel building kits comes from that second sentence, not the first. This guide walks through exactly what arrives on the truck, what you’ll still need to arrange yourself, and how to decide whether a kit or a fully turnkey build fits your project. For the full range of structures this applies to, see our types of steel buildings guide.
What Comes in a Steel Building Kit
Every reputable kit is built around the same core inventory. Here’s what to expect, broken down by category.
Framing & Structural Components
- Primary frame columns and rafters (rigid-frame I-beam sections)
- Secondary framing: purlins (roof) and girts (walls)
- Base plates and anchor bolt templates
- Bracing and structural connection hardware
Panels, Trim & Fasteners
- Roof and wall panels, gauge and profile as specified
- Trim, flashing, and closures for weatherproofing at joints
- Fasteners matched to the panel and framing gauge
- Gutters and downspouts, where specified
Engineered Drawings
- Stamped structural drawings, engineered and sealed specifically for your Ontario site not a generic template
- A complete bill of materials matched to your building’s exact dimensions and load requirements
- Erection drawings showing the assembly sequence
This last item deserves its own emphasis: without stamped, Ontario-specific engineered drawings, your local building department will not issue a permit. This is where generic, imported kit suppliers most often fail Canadian buyers; a kit engineered for a milder U.S. climate simply won’t meet Ontario’s snow and wind load requirements, and no amount of on-site adjustment fixes an undersized frame. Every kit from Paris Building Sales ships with drawings stamped for your specific site, not a one-size-fits-all package.
What’s Not Included
This is the section most kit suppliers gloss over, and it’s the one most likely to cause a budget surprise if you don’t plan for it upfront. A standard steel building kit does not include:
- The foundation concrete slab, piers, or grade beams are a separate scope, typically arranged with a local contractor
- Insulation kits ship as a structural and cladding package; insulation is specified and added separately
- Electrical and plumbing wiring, outlets, lighting, and any plumbing rough-in are not part of the kit
- Interior finishing drywall, flooring, partition walls, and similar finishing work
- Erection labour unless you’ve arranged installation separately, assembly is on you or your contractor
- Site preparation grading, drainage, and access all need to be handled before delivery
None of this makes a kit a bad option; it simply means a kit price is a starting point, not the finished-building number. Knowing this before you order is what prevents the most common source of buyer frustration with steel building kits.
How Kit Assembly Works
Steel building kits use bolt-together construction every hole is pre-drilled, every connection pre-engineered, and no on-site welding is required. This is a genuine advantage for DIY-minded owners and local contractors alike: your crew doesn’t need certified welders or specialized welding equipment, just standard tools, a lift for larger frames, and a clear erection sequence to follow.
Components arrive numbered and matched to the erection drawings included in the kit, so assembly is largely a matter of following the sequence: frames first, then secondary framing, then panels and trim. Smaller buildings can often be assembled by an experienced owner with a few helpers; larger or taller structures are usually erected faster and more safely with a professional crew.
Kit vs. Turnkey: A Quick Comparison
Factor | Standard Kit | Turnkey Solution |
Labor Requirement | You arrange erection (self or contractor) | Fully managed by the supplier |
Upfront Cost | Lower structural package only | Higher includes foundation, erection, finishing |
Management Time | Higher you coordinate trades and scheduling | Lower single point of accountability |
Customization | Structural specs are custom; finishing choices are yours to manage | Fully custom, managed end-to-end |
Are Kits Worth It?
Honestly it depends on what you’re set up to handle. A kit genuinely saves money and shortens your timeline if you already have a plan for the foundation, a crew or contractor lined up for erection, and the time to manage several trades yourself. If any of those pieces are missing, the “savings” on paper can disappear quickly once you’re paying separately, and often at a premium, to fill the gaps a turnkey package would have handled as one coordinated scope.
Not sure whether a kit or a fully managed build fits your project? Paris Building Sales can walk you through both options and what each actually involves, contact us for a no-obligation consultation, or explore our custom-engineered buildings if you’d rather have the entire project managed for you.
Call us: +1 519 535 4777 Email: rob@parisbuildingsales.com Visit us: 164725 New Road, Tillsonburg, ON N4G 4G7