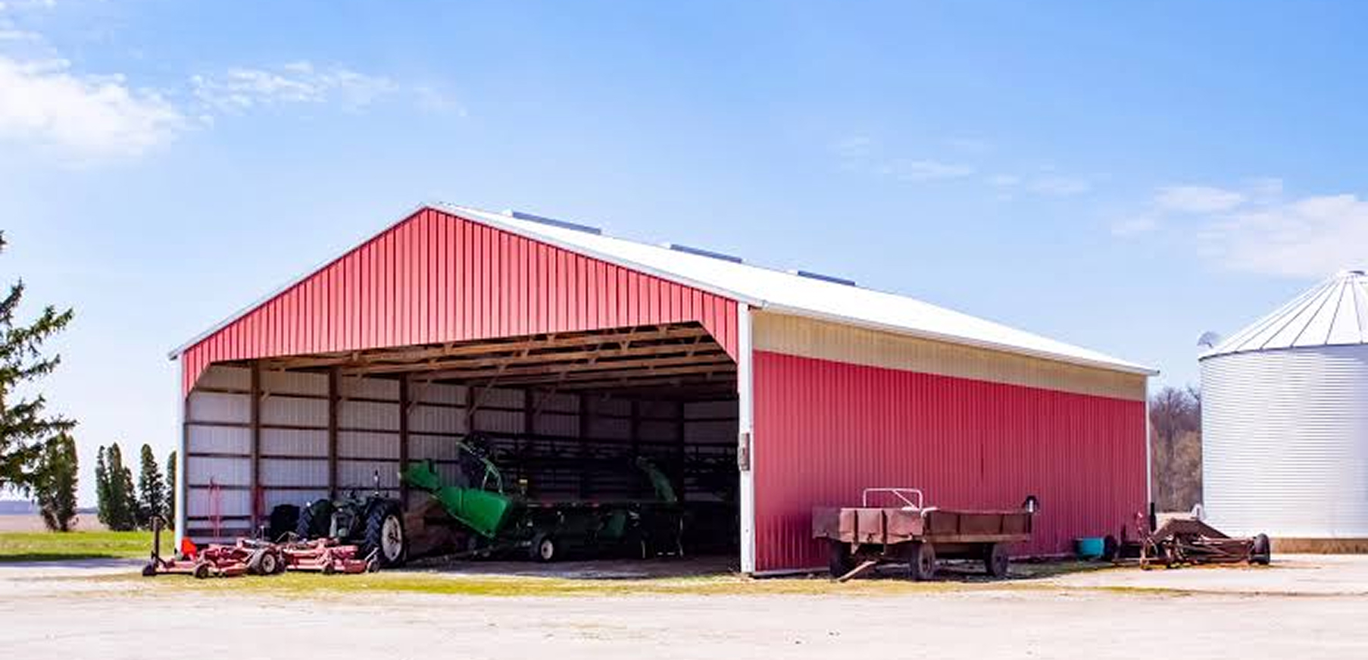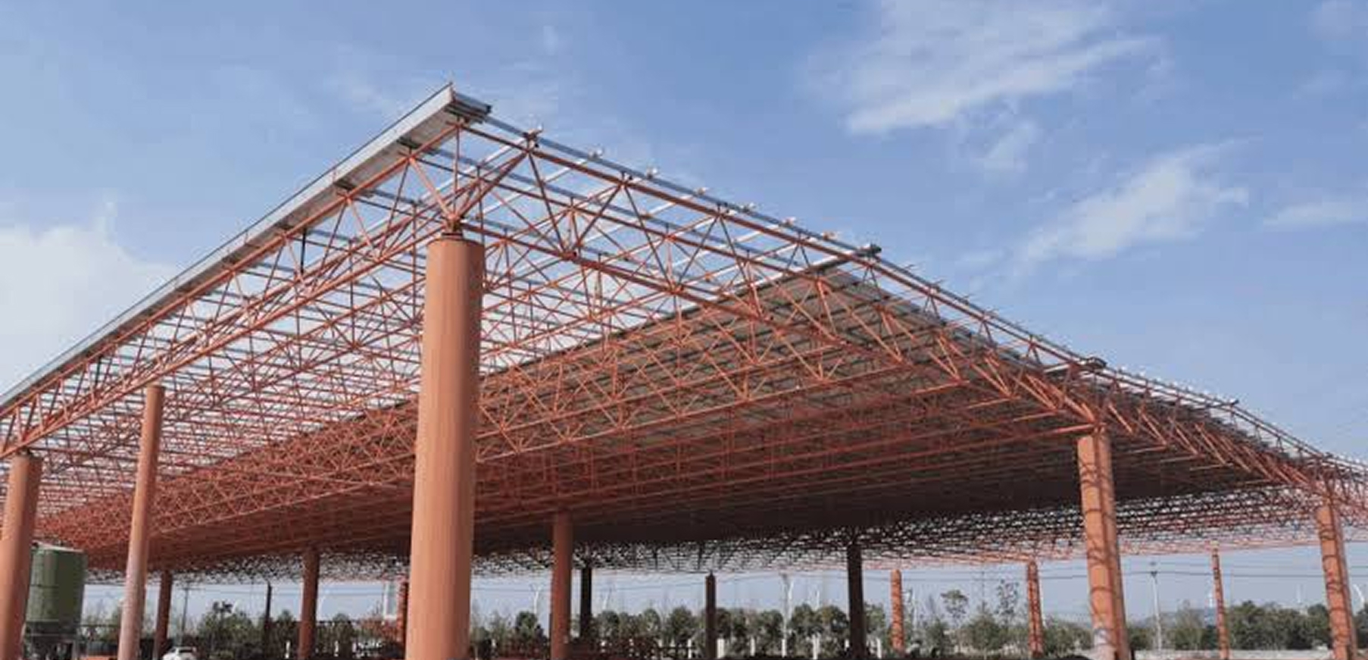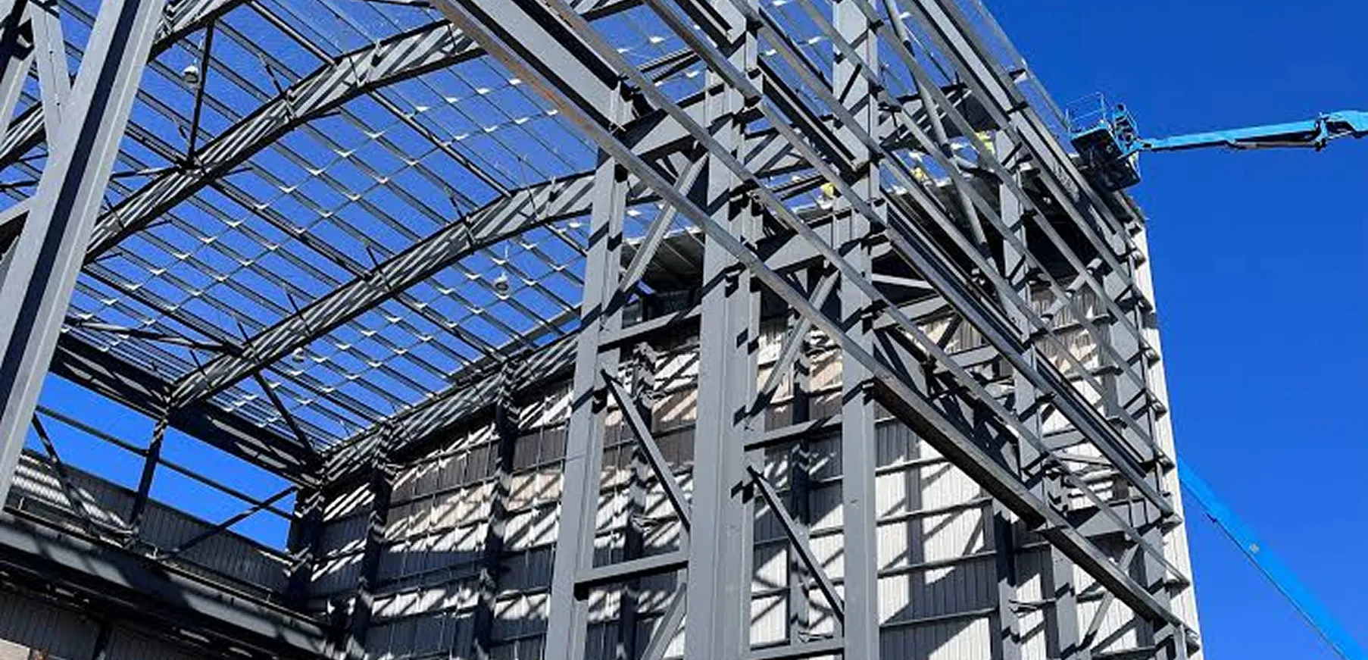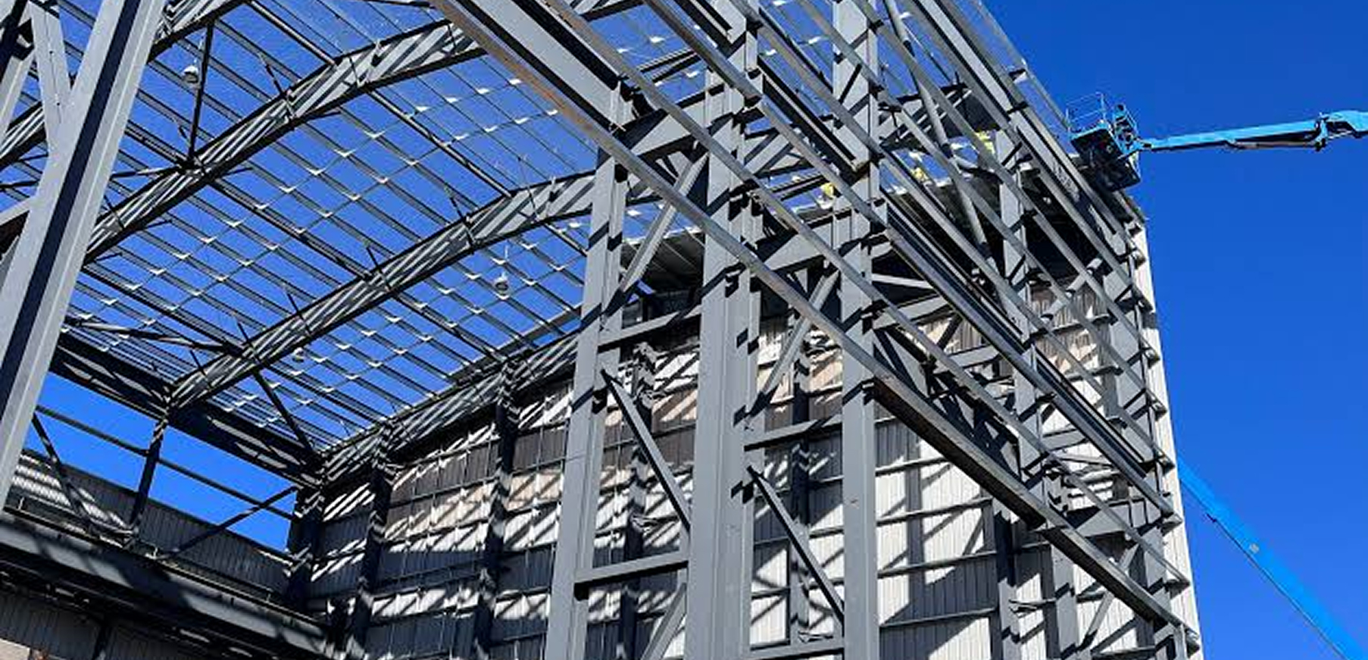
A rigid-frame building uses tapered steel I-beam columns and rafters bolted into a strong, self-supporting frame. “Clear span” describes a rigid frame built without interior columns; it’s a feature of a rigid frame, not a separate building type. Clear-span layouts create fully open interiors ideal for arenas, warehouses, and hangars, while multi-span layouts add interior columns to span very wide widths more economically.
This is one of the most common points of confusion for first-time steel building buyers, so it’s worth saying clearly up front: every clear-span building is a rigid-frame building. Not every rigid-frame building is clear-span. This sits within the broader landscape of types of steel buildings available to Ontario buyers, and once that distinction clicks, the real decision of clear span or multi-span gets much easier. At Paris Building Sales, it’s the first thing we walk Ontario clients through before any engineering begins.
What Is a Rigid Frame?
Every clear-span and multi-span building starts from the same base structure: the rigid frame.
- Built from tapered steel columns and rafters, each fabricated from a web (the vertical plate) and flanges (the horizontal plates at top and bottom), welded into an I-beam cross-section.
- Connected at the haunch (the reinforced knee connection) and rising to the apex (the roof peak), forming a single continuous structural frame.
- Joined with bolted connections rather than field welds, which is standard for pre-engineered construction.
- Tapered by design: steel is thickest at the haunch, where bending forces are highest, and thinner along the mid-span of the rafter, where forces are lower placing material only where it’s structurally needed.
- This tapering is why rigid frames are typically more material-efficient than light-gauge, uniform-section alternatives.
For Ontario specifically, this matters because of snow load distribution:
- A rigid frame’s continuous, moment-resisting connections spread roof snow load through the haunch and down into the columns as a single structural system.
- This gives predictable, engineered lateral stability against wind and snow combined.
- Light-gauge steel or wood post-frame systems generally rely on a greater number of individual connections to achieve the same result, which can introduce more variability in how loads actually transfer through the structure, a meaningful difference in Ontario’s snow-heavy winters.
Every building type we build starts from this same rigid-frame foundation, configured differently depending on whether clear span or multi-span fits your project.
What Makes a Building “Clear Span”?
A clear-span building is a rigid frame engineered to carry its full roof and wall load without any interior columns; the entire structural span, however wide, rests on the frame alone.
The value of this is simple: unobstructed space. In some buildings, that’s a convenience. In others, it’s a genuine safety requirement:
- In a riding arena, a horse and rider working at speed can’t safely navigate around support columns placed through the middle of the ring.
- In an aircraft hangar, a wing tip has to clear the interior with room to spare; a column in the wrong spot doesn’t just get in the way, it makes the building unusable for its purpose.
In cases like these, clear span isn’t a nice-to-have; it’s the baseline requirement.
Clear Span vs. Multi-Span: How to Decide
The real decision most buyers face isn’t “rigid frame or something else” every option here is a rigid frame. It’s how to configure that frame, and whether a steel frame is the right structural system at all compared to a wood post-frame alternative.
Metric | Clear Span (Rigid Frame) | Multi-Span (Rigid Frame) | Post-Frame (Wood) |
Maximum Width | Very wide, engineered per project (often 200+ ft) | Effectively unlimited columns added as needed | Typically narrower before cost/structure becomes impractical |
Interior Obstructions | None | Columns at intervals | Columns at intervals, generally closer together than steel multi-span |
Relative Cost | Higher per square foot as width increases | Lower per square foot at large widths | Lower upfront, but shorter service life shifts long-term value |
Interior Space Needs
Before comparing costs, ask what actually needs to move through the building. Are you parking a 40-foot-wide combine or piece of farm equipment? Laying out a tennis court or full riding arena? Storing aircraft with a wide wingspan? If the answer involves large equipment, mounted riders, or anything that needs to travel the full width of the building without maneuvering around a column, clear span isn’t optional; it’s the only layout that works.
Cost per Square Foot
Here’s the honest trade-off: clear-span construction generally costs more per pound of steel than a comparable multi-span design, because the frame has to carry the entire width without any intermediate support. For many buyers, though, the utility value outweighs that premium. A riding arena or hangar with a support column in the wrong place isn’t a discount version of the building you need, it’s a building that doesn’t do the job. Where the interior layout can accommodate columns without disrupting operations, multi-span is worth serious consideration purely on cost.
When Multi-Span Makes More Sense
Multi-span construction earns its place in specific applications, not as a fallback when clear span is “too expensive”:
- Industrial and warehouse applications, where interior columns can be planned around a fixed racking or aisle layout rather than fighting against open floor requirements.
- Economy of scale, spreading roof load across a series of interior columns, rather than carrying it entirely at the perimeter, reduces the steel tonnage needed per square foot as the building gets wider.
- For large distribution centres or storage warehouses, the column grid can be designed around how the space will actually be used; multi-span often delivers more usable square footage per dollar than forcing a clear-span layout the project doesn’t structurally need.
Not sure which configuration fits your project? Paris Building Sales can walk through your width, height, and interior needs before recommending a frame system contact us for a no-obligation consultation.
Call us: +1 519 535 4777
Email: rob@parisbuildingsales.com
Visit us: 164725 New Road, Tillsonburg, ON N4G 4G7